Home / Storage & Structures / Container Conversions (office, workshop, tiny home)
Overview
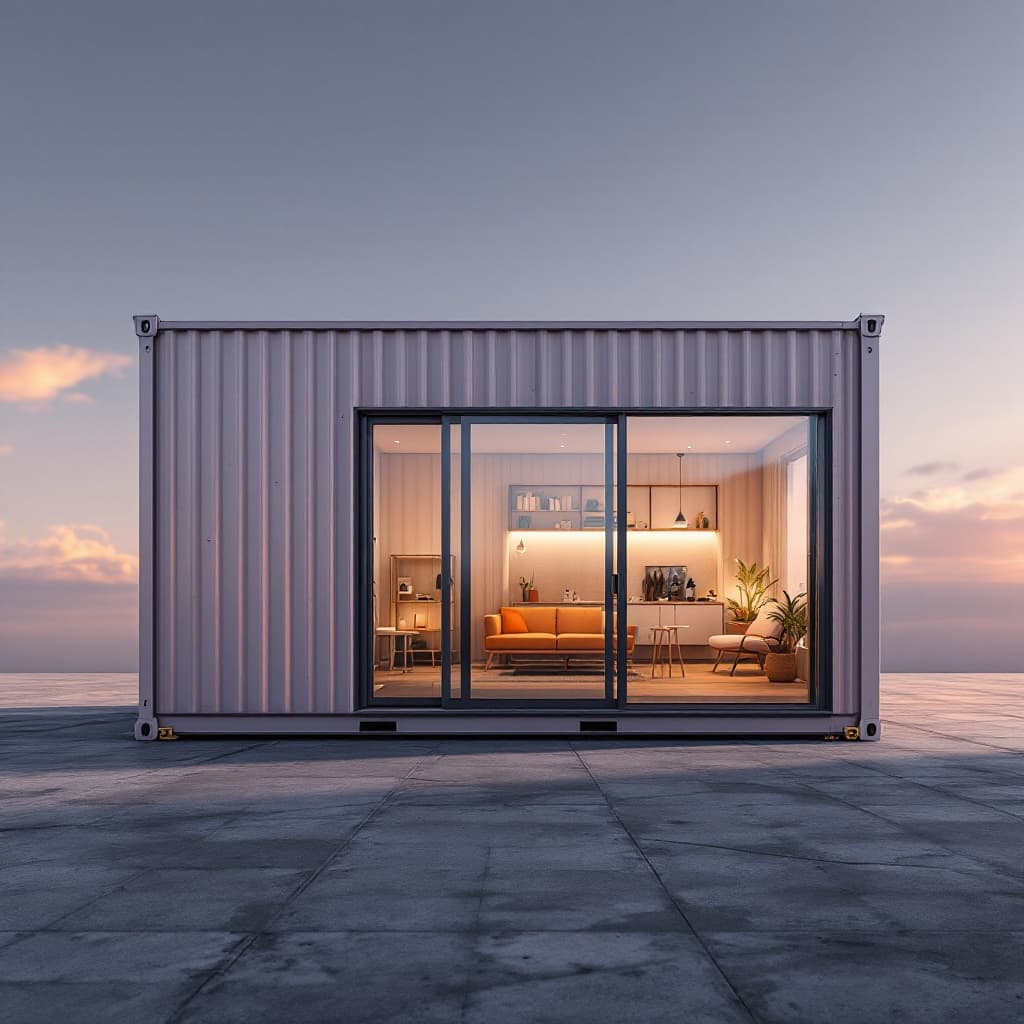
This 20ft conversion is fitted out as a ready-to-use site office, with insulated walls and ceiling, electrical rough-in for outlets and lighting, a lockable entry door, and secured window openings. It's built for construction sites, rental yards, and operations that need fast, durable office space now. Custom layouts are available, and pricing is quoted to your specification.
Specifications
| Exterior Dimensions | 20ft L x 8ft W x 8.5ft H |
| Insulation | R-13 foam-core walls and ceiling |
| Electrical | Pre-wired outlets, lighting, breaker panel |
| Windows/Doors | 1 man-door, 2 window openings |